

Innovation and Sustainability in Healthcare: How Domy Architects Approached the Interior of Rychnov Hospital
Designing interiors for hospitals and healthcare facilities represents one of the most demanding architectural challenges from an operational standpoint. However, the Domy Architects studio proved in the Rychnov nad Kněžnou Hospital project that even a strictly functional environment can feel welcoming, modern, and sustainable. Read about the main concept behind this large-scale project and the role played by our recycled plastic panels.
Minimalism and Color as the Main Orientation Point
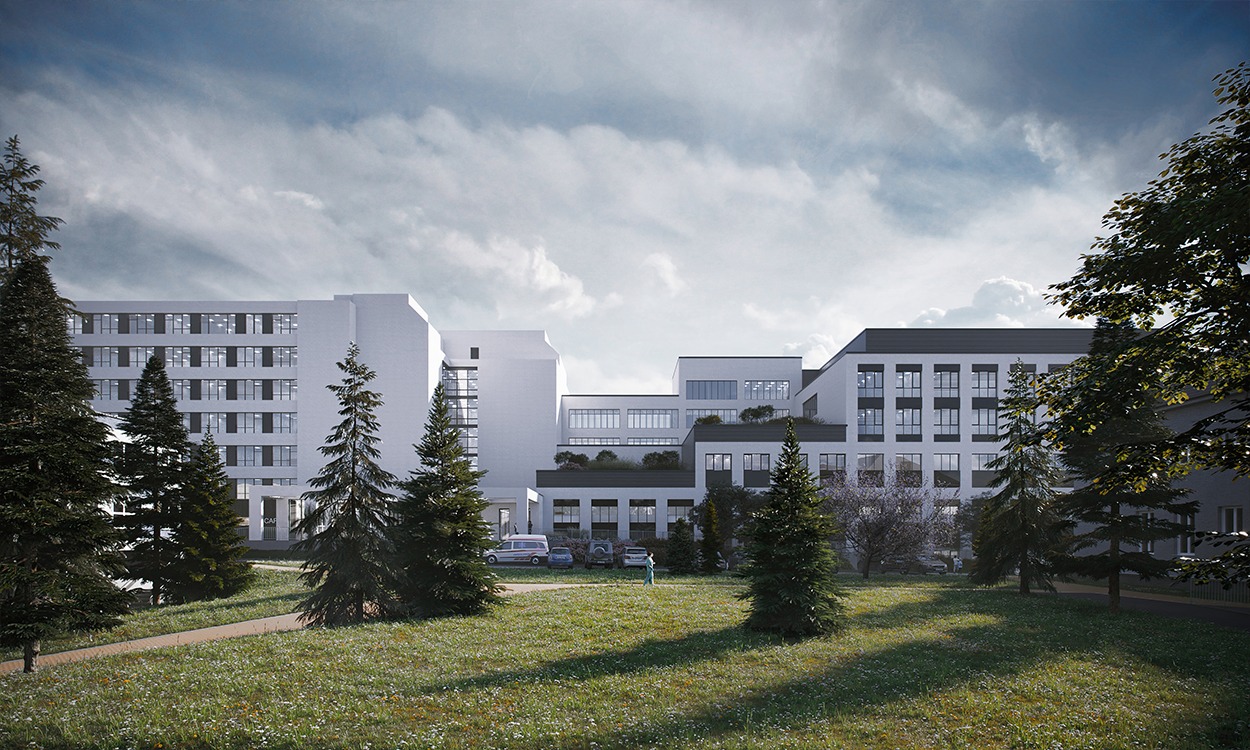
When designing the hospital interior, it was essential to create a space that would be clear and easy to navigate for patients and staff alike, while maintaining a calm and cultivated atmosphere. The team from Domy Architects therefore relied on timeless minimalism, which naturally continues the architecture of the building itself.
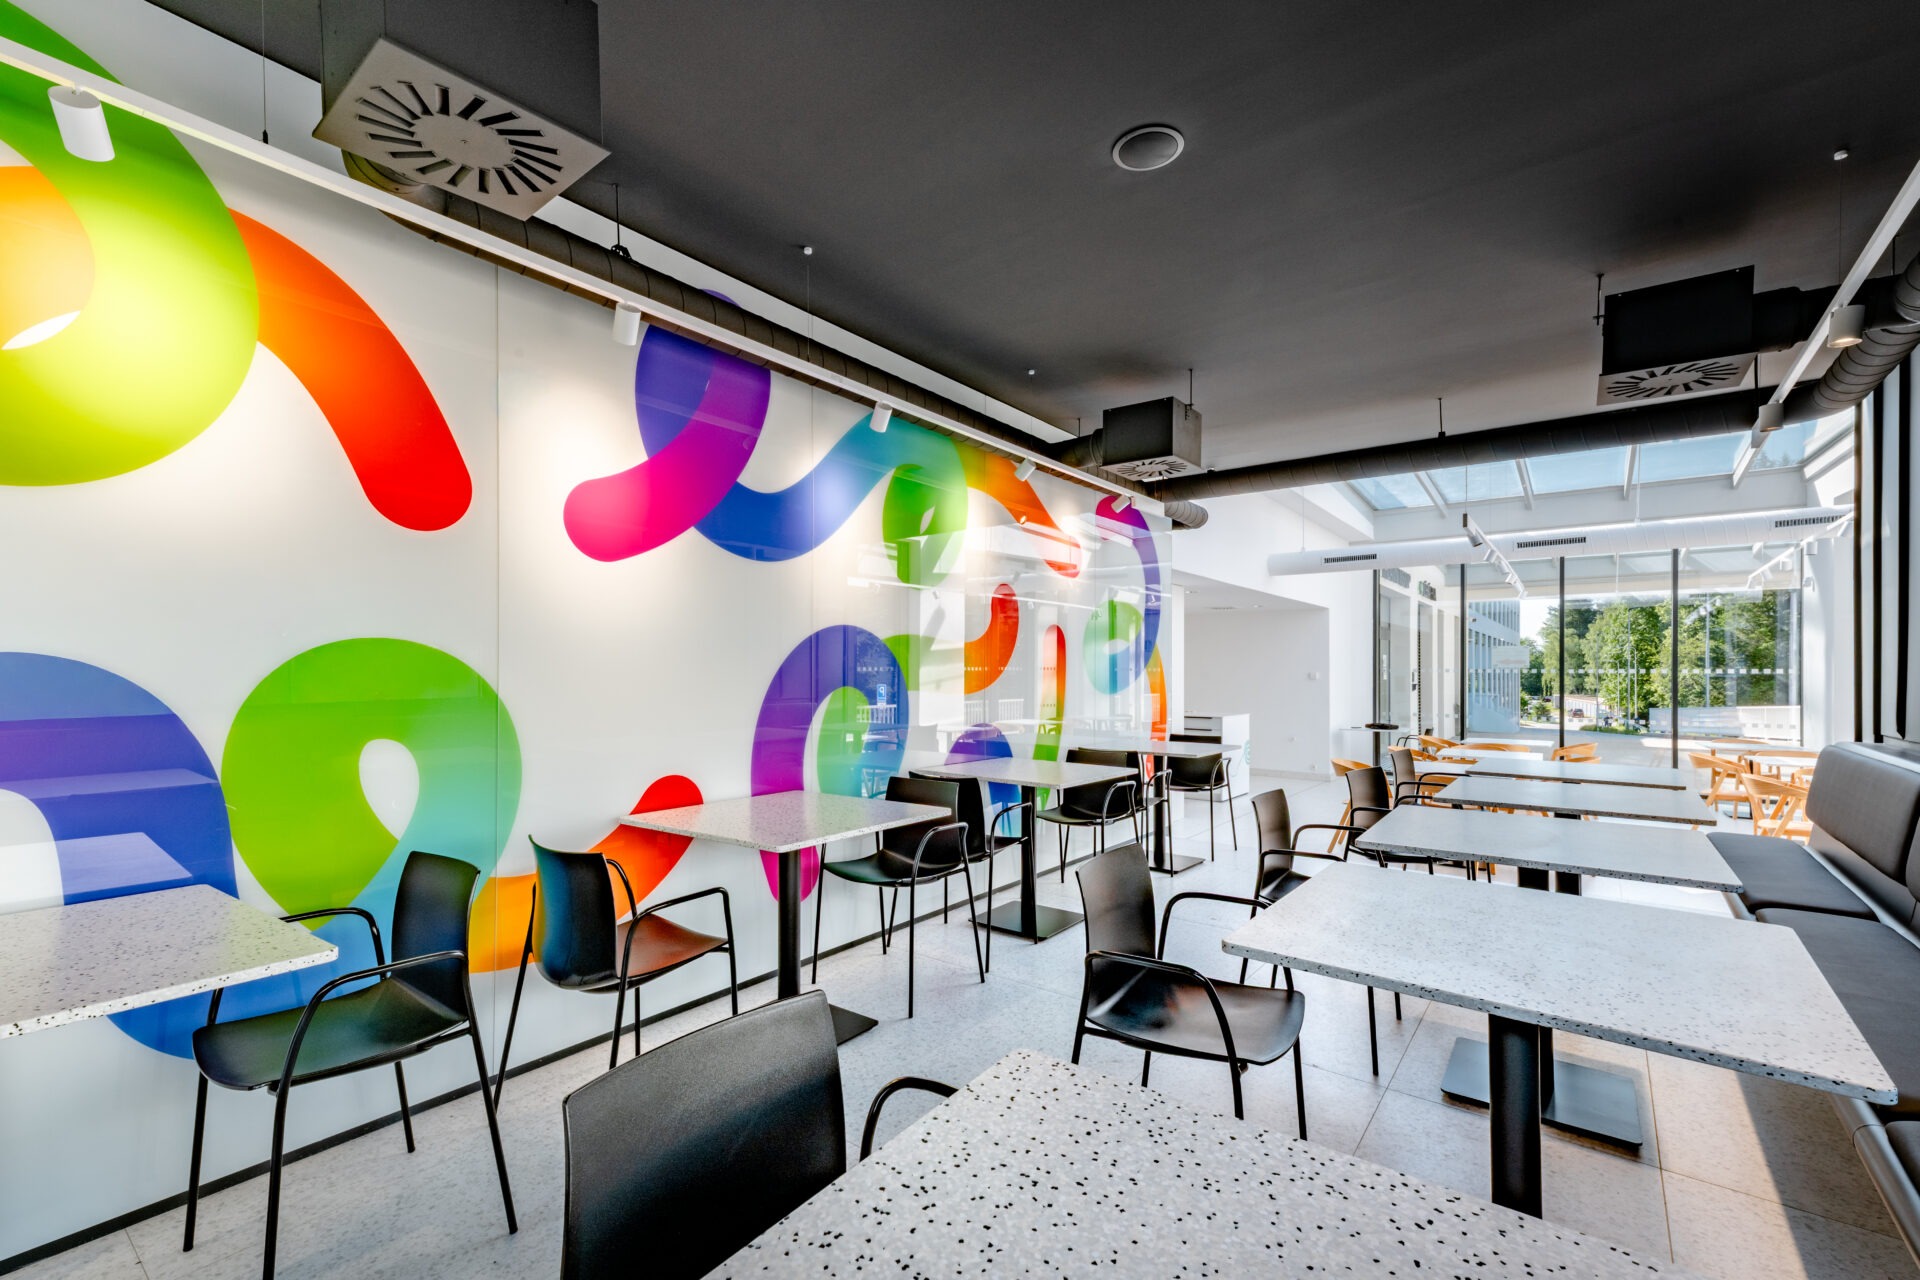
“The concept stems from minimalist design and clean lines. Monochromatic white facades complemented by neutral gray elements naturally project into the interior as well. The basic palette of white, gray, and cream creates a serene environment where the color accents of individual floors truly stand out,” explain architects Martina Zábojová and Barbora Kováříková from Domy Architects.

Colors in this case do not merely fulfill an aesthetic function; they serve as a key element for effortless navigation throughout the building. Each floor has its own color identity, helping to divide the spaces into functional zones. Furthermore, a striking red vertical motif weaves through the entire object, acting as a unifying visual thread.


Sustainable Design Facing Demanding Operations
Incorporating sustainable design into the public healthcare sector is far from common, as materials here face extreme conditions.
“Hospital interiors are operationally very demanding. Spaces are disinfected daily, heavy beds and wheelchairs move through them constantly, so the materials used must resist abrasion, scratches, impacts, and chemical loads. For innovative and sustainable materials, it is therefore crucial to prove that they can meet these demands in the long term,”the architects describe regarding the pitfalls of hospital projects.
When Domy Architects were addressing the design of tables for public and relaxation areas, they sought something that would satisfy strict technical standards while bringing innovation and an interesting detail into the space.
“We wanted to come up with something innovative that would liven up the interior while enduring heavy traffic. We knew that recycled plastic panels met these requirements, so it made sense to push its use further and bring the material into such a specific environment as a healthcare facility,” says designer Alžběta Formanová.

From the Café to Doctors’ Offices
Our Mínus recycled panels became a functional and unifying element in several parts of the building at Rychnov Hospital.
“We used the material primarily for tabletop surfaces in the café, where its texture naturally complements the terrazzo flooring. The dark specks and black base, in turn, match the black column that dominates the café space,” Alžběta explains about the design details.
However, the panels also found their place behind the doors of individual departments. They appear as tables in patient dayrooms in the surgery and orthopedics departments, as well as in doctors’ offices. Recykled plastic thus made its mark across the entire facility, helping to visually connect diverse spaces.

Flexibility Ready for the Future
Maximum flexibility is also an important component of the entire interior. Neutral furniture was designed and selected so that it can be easily moved or replaced in the future without interfering with the overall design of the hospital.
According to Domy Architects and the initial feedback directly from the hospital, the intention succeeded. The color scheme works, the graphics pleasantly enlivened the space, and the recycled material tables fit seamlessly into the overall concept. The result is a modern healthcare environment that combines clarity and a welcoming atmosphere with long-term sustainability.
Jakub Bednár also played a significant role in the execution of the project, coordinating the construction process as part of the author’s supervision and helping to resolve a number of technical and execution details directly on-site. Thanks to this, the project was successfully brought to its final form.
- Interior design and graphic identity: Domy Architects
- Photo: Alena Borlová
- Executed by: Profil nábytek